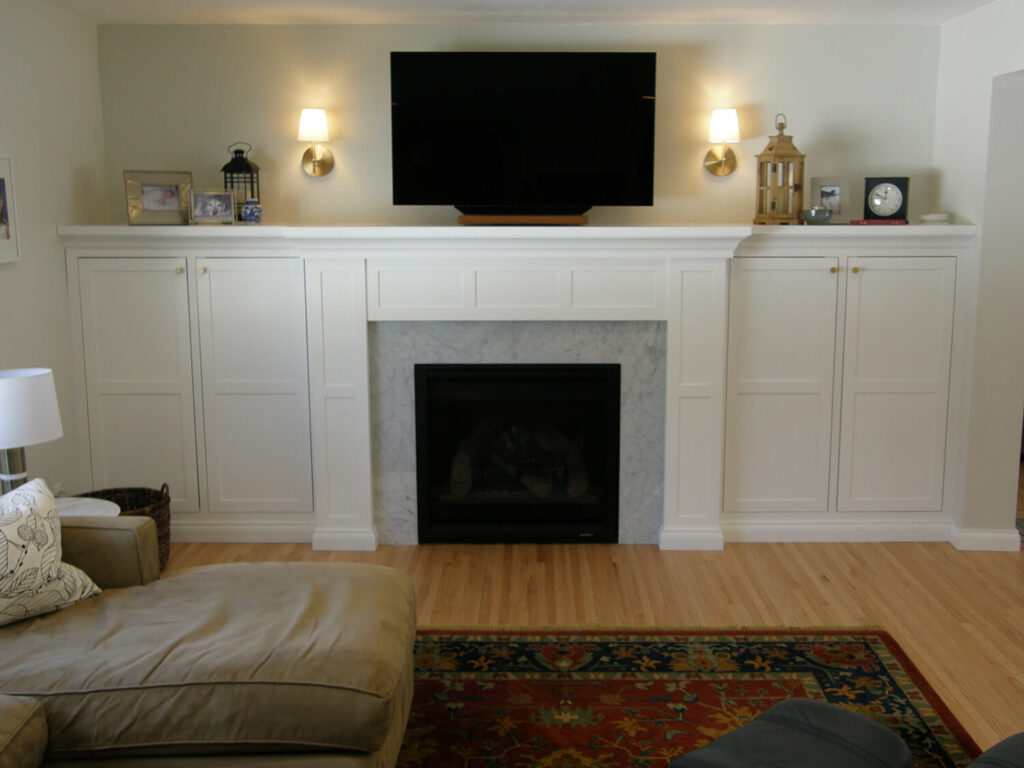
For many homeowners in Plymouth and the West Metro area, an unfinished or outdated basement represents the largest unused asset in the entire house. Often treated as a catch-all for seasonal storage boxes, mechanical equipment, or old gym gear, lower levels can feel dark, chilly, and disconnected from the rest of your home.
However, transforming that unused space into a custom lower level living suite is one of the smartest and most cost-effective ways to double your functional square footage without the expense or hassle of buying a new house.
A professionally planned lower level remodel in Plymouth, MN turns dark, cold basement space into an inviting,high-performance area tailored to your family’s lifestyle, entertaining habits, and long-term needs.
At Aspen Building Contractors, based in Plymouth and serving homeowners throughout the Twin Cities West Metro,our experienced team specializes in converting underutilized basements into custom living spaces. Here is how a lower level remodel can completely elevate your home environment.
1. Doubles Your Usable Living Space Within Your Home’s Footprint
Adding an above-ground room addition requires costly foundation excavation, roofing expansions, and navigating strict property setback limits. A lower level remodel expands your usable living space entirely within your home’s existing structural shell.
Whether your family is growing or your lifestyle demands dedicated specialized spaces, a finished basement offers ultimate versatility:
- Custom Family Rooms: Create a warm secondary gathering area featuring built-in media cabinetry, cozy electric or gas fireplaces, and open-concept seating for family gatherings.
- Private Guest Suites: Install an egress-compliant bedroom alongside a full or three-quarter bathroom to offer out-of-town guests and family complete privacy.
- Dedicated Home Offices or Gyms: Relocate quiet work calls away from main-floor traffic or design a padded-floor fitness room equipped with proper HVAC ventilation.
2. Creates Exceptional Spaces for Hosting and Recreation
While main-floor layouts must balance daily cooking, dining, and entryway routines, lower levels offer a blank canvas for high-impact entertainment features:
- Custom Wet Bars & Kitchenettes: Integrate quartz countertops, custom wine storage, beverage refrigerators,and bar seating for game days and weekend hosting.
- Home Theater Lounges: Take advantage of subterranean natural darkness to install surround sound, dimmable LED accent lighting, and custom media wall setups.
- Dedicated Playrooms & Game Areas: Keep board games, pool tables, or children’s play stations organized in dedicated zones away from your main living room.
3. Optimizes Year-Round Thermal Comfort and Energy Efficiency
Older basements in Minnesota frequently suffer from cold concrete slabs, damp air, and drafty floor joists during long winter months. A professional design-build overhaul addresses these environmental challenges from the inside out:
- High-R Value Spray Foam & Framing: Sealing and insulating foundation walls creates a tight thermal envelope that optimizes indoor temperatures and helps lower utility bills year-round.
- Thermal Subfloor Barriers: Installing subfloor insulation, radiant heating, or moisture-resistant luxury vinyl plank (LVP) flooring keeps bare feet warm even in mid-January.
- Strategic Lighting Design: Combining layered recessed LED ceiling lights, decorative wall sconces, and expanded egress windows converts dark subterranean rooms into bright, welcoming retreats.
4. Substantially Increases Long-Term Home Value and Equity
In terms of return on investment (ROI), finishing a basement ranks consistently among the top residential improvement projects for homeowners.
Twin Cities homebuyers prioritize move-in-ready finished lower levels. Adding functional square footage, an additional bathroom, and a legal egress bedroom significantly enhances your appraised property value while making your home stand out in competitive housing markets.
Seeing Lower Level Transformations in Action
How professional design-build contractors frame, insulate, and finish lower level layouts provides a clear look at how dark basements become comfortable extensions of the home:
Why Twin Cities Homeowners Choose Aspen Building Contractors in Plymouth, MN
Located in Plymouth, Minnesota, Aspen Building Contractors provides full-service residential remodeling and custom carpentry across Plymouth and the surrounding West Metro communities—including Wayzata, Maple Grove,Minnetonka, Maple Plain, Golden Valley, Medicine Lake, and Orono.
The Aspen Building Contractors Advantage:
- Decades of Local Construction Experience: Deep expertise in Minnesota building codes, moisture mitigation techniques, and custom home construction standards.
- Turnkey Project Management: We handle every aspect of your basement finish—from initial design layout and permitting to framing, plumbing, electrical, dry walling, trim, and final walkthrough.
- Custom Craftsmanship: Skilled carpenters dedicated to seamless trim matching, custom built-ins, and high-end finish work that matches your home’s existing architecture.
- Transparent Pricing & Communication: Detailed estimates, clear schedules, and consistent communication so your project stays on track and within budget.
Ready to Transform Your Unfinished Lower Level?
Don’t let valuable square footage sit unused under your feet. Partnering with a trusted, local contractor ensures your lower level becomes a safe, comfortable, and beautiful space your family will enjoy for decades to come.
Ready to start planning your custom basement remodel?
Contact Aspen Building Contractors in Plymouth, MN today at (612) 749-0684 or visit our website to schedule your project consultation!